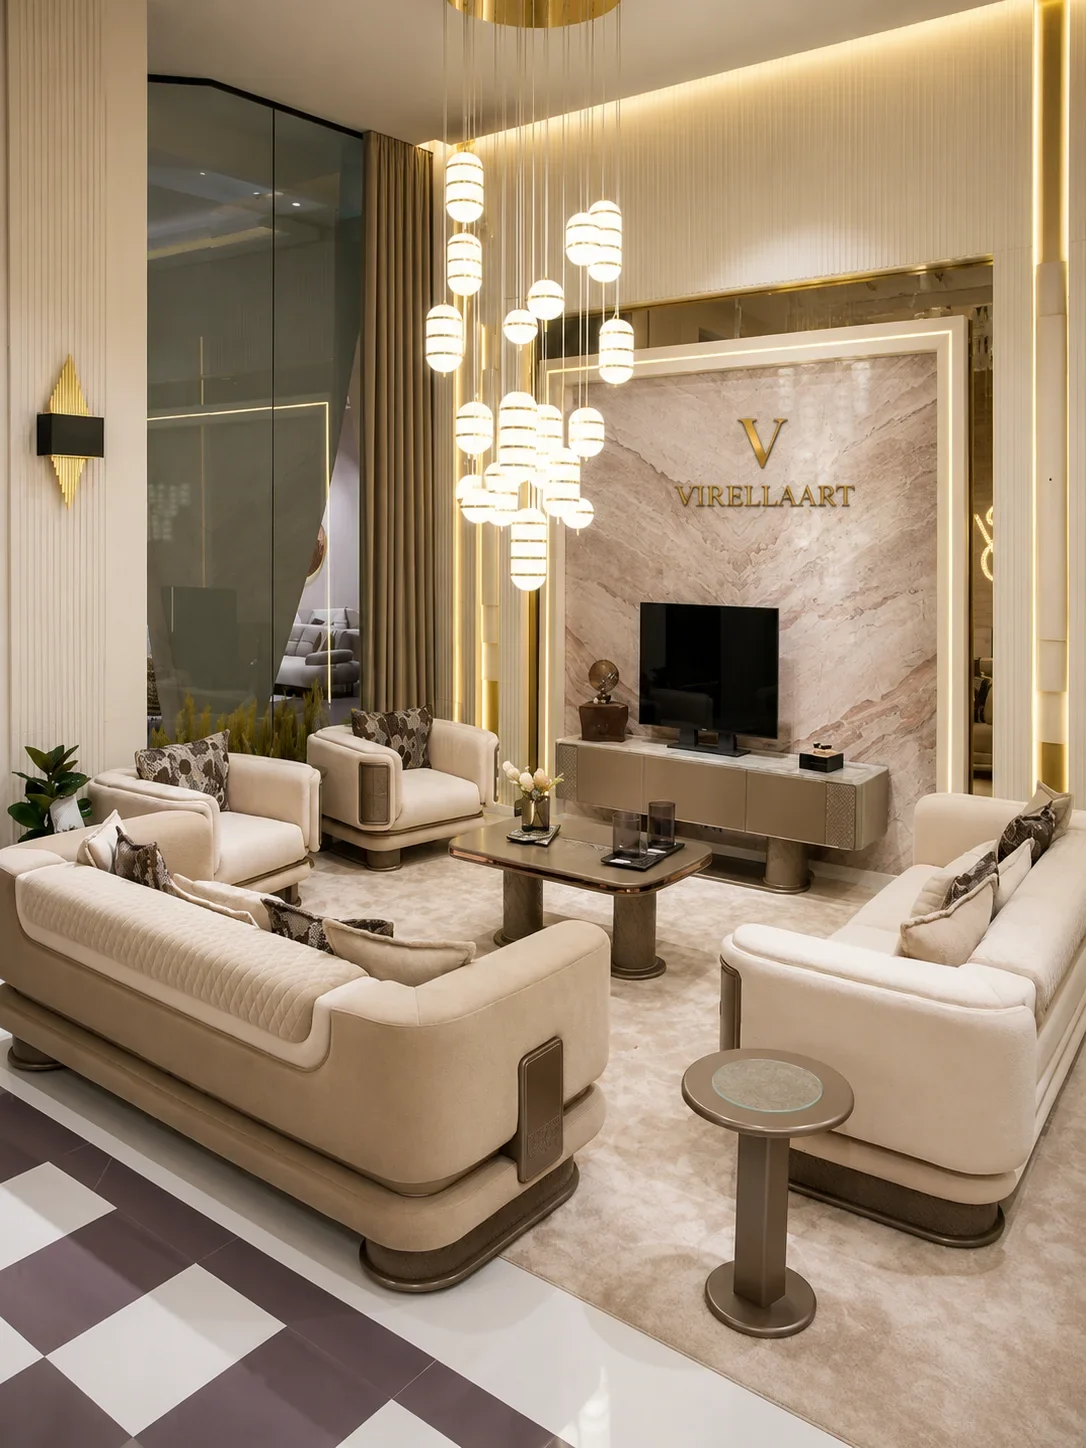
The essential decision
Choose a side table from the height and complete external dimensions of the nearby sofa or armchair. The correct table should be easy to reach while preserving circulation and a balanced furniture composition.
Side tables occupy relatively little floor space, but their position beside sofas and armchairs makes them important to both comfort and visual balance. A table that is too low, too high or too distant may be difficult to use.
The correct size cannot be selected from tabletop diameter alone. The base, legs, decorative projections and available floor area all contribute to the complete furniture footprint.
1. Measure the complete available space
Measure the space between the sofa and the nearest wall, armchair, curtain, floor lamp or architectural feature. Record the narrowest usable area rather than the widest visible gap.
Include the complete external sofa dimensions, especially wide arms, curved sides and decorative projections. The table must sit beside the actual furniture boundary rather than the edge of the internal seat cushion.
Record the position of doors and curtains
Side tables are often placed close to windows and room entrances. Confirm that curtains can move freely and that doors do not strike the table or objects placed on it.
Ourcomplete room measurement guideexplains how to record usable space, furniture clearances and delivery access.
2. Choose a practical side table height
Table height should support comfortable access from the nearest seat. Compare the tabletop with the sofa or armchair arm rather than relying only on the seat-cushion height.
A table positioned near the arm height often allows drinks, books, remote controls and lighting switches to be reached without excessive bending or stretching.
Allow for slightly different relationships
The tabletop does not need to align perfectly with the sofa arm. A slightly higher or lower design may work when the difference is controlled and supports the intended function.
Very low tables may create a sculptural appearance but become less convenient for frequent use. Very tall tables may interrupt sightlines or feel visually disconnected from the seating.
3. Compare table width and depth with the seating
The table should provide enough usable surface without extending far beyond the sofa arm or filling the complete gap beside the furniture.
Measure the widest part of the table base as well as the tabletop. Pedestal bases, curved legs and decorative frames can occupy more floor space than expected.
Check the relationship with sofa depth
A deep side table may project toward the front of the sofa and narrow the main walkway. A very shallow table may provide insufficient surface for the intended objects.
Compare the front edge of the side table with the sofa arm and seat position. It should feel connected without becoming an obstacle when users sit down or stand up.
4. Protect circulation around the seating
Side tables should not block the route between sofas, armchairs, doors, balconies or the television area. Pay particular attention to narrow passages beside the seating.
Leave enough room for users to approach the sofa without striking the table. The space may need to remain more generous on the side used as the principal entrance to the seating area.
Test the footprint with masking tape
Mark the complete table footprint on the floor with removable masking tape. Include the base and any projecting decorative elements rather than marking only the tabletop.
Walk through the room, open curtains and doors and sit in every nearby seat. This simple test reveals whether the selected table is practical before an order is placed.
Continue with oursofa size planning guideand explore theVIRELLAART living room collection.
5. Select the correct side table shape
Round side tables
Round tables can soften a seating arrangement and remove sharp corners from narrow spaces. Their complete diameter must still remain proportionate to the sofa arm and available floor area.
Square and rectangular tables
Geometric tables can create a controlled relationship with straight sofa lines. Corners and projecting legs require careful circulation planning.
Organic and sculptural forms
Curved or irregular tables can become decorative focal points. Measure their widest and deepest dimensions because the visible shape may make the usable footprint difficult to estimate.
Nested side tables
Nested tables offer flexible surfaces that can be separated when needed. Calculate the full footprint both when the tables are grouped and when they are extended.
6. Decide how many side tables the room needs
A symmetrical sofa arrangement may use matching tables on both sides. This can create a formal composition and support balanced bedside-style lighting or accessories.
Asymmetrical interiors may use a side table on only one side or combine different tables according to the seating layout. Practical access should guide the quantity.
Do not fill every available gap
Empty floor space can help furniture breathe and preserve circulation. A table is not required beside every armrest when the coffee table or another surface is already accessible.
Consider the complete room, including side tables, floor lamps, plants, consoles and decorative objects. Too many small pieces can create visual clutter.
7. Define the intended everyday use
Decide whether the table will hold drinks, remote controls, books, decorative objects, a lamp or personal items. The required surface depends on the actual function.
A lamp requires stable support and room for cables. Drinks and frequently used objects require an easy-to-reach surface with enough clear space.
Evaluate drawers, shelves and storage
Drawers and lower shelves can reduce visual clutter, but they require clearance to open and access. Confirm that the sofa arm, wall or curtain does not obstruct moving components.
Storage should respond to a real requirement. An unnecessarily large cabinet-style table can make the sofa arrangement feel crowded.
8. Evaluate material and visual weight
Side tables with identical dimensions can feel different depending on the material, base and finish. Solid forms and dark finishes often create greater visual weight than open or reflective designs.
Compare the table with the sofa upholstery, coffee table, TV unit, rug, flooring and metal details. Coordination is more important than making every furniture piece identical.
Coordinate side and coffee tables
Side tables and coffee tables may share a material, finish or design detail, but they do not need to match exactly. Their scale and visual language should feel connected.
Ourcoffee table size guideexplains how to plan the centre of the seating arrangement.
Avoid common sizing mistakes
Do not choose a side table from tabletop width alone, ignore the sofa-arm height or forget the widest part of the base. Every external dimension affects daily use.
Another common mistake is selecting a table from a styled photograph without comparing it with the actual sofa and room measurements.
9. Prepare accurate information before ordering
Provide the selected living-room model, sofa or armchair dimensions, arm height, available floor area, intended table use and destination.
VIRELLAART supports international clients with made-to-order furniture selection, order coordination and worldwide delivery planning from Istanbul. Suitable dimensions depend on the selected model and project requirements.
Information to provide
- The selected side table or living-room model
- The complete sofa or armchair dimensions
- The sofa or armchair arm height
- The available width and depth beside the seating
- The preferred shape and table quantity
- The objects or lamp the table will support
- Room and access photographs
- The destination city and country
Final side table size checklist
VIRELLAART guidance
Choose the side table from the seat and surrounding space
The right side table size balances reach, circulation, function and visual proportion. Compare the complete table dimensions with the sofa or armchair rather than selecting from appearance alone.
VIRELLAART can review living-room information when discussing suitable side-table models, dimensions and made-to-order production options.
Frequently asked questions
Side table size FAQ
How tall should a side table be next to a sofa?
The tabletop should normally be easy to reach from the sofa or armchair. The correct height depends on the arm height, seat position, table design and intended use.
Should a side table be level with the sofa arm?
A table near the sofa-arm height often creates practical access, but it may sit slightly above or below depending on the furniture proportions and design.
How can I test a side table size before ordering?
Mark the complete table footprint on the floor with removable masking tape and test access, circulation, doors, curtains and nearby seating.
Can I use different side tables in the same living room?
Yes. Different tables can work when their heights, materials, visual weight and relationship with the seating remain coordinated.
Can VIRELLAART produce side tables in custom sizes?
VIRELLAART offers made-to-order furniture solutions. Suitable dimensions and configurations can be discussed according to the selected living-room model and project requirements.