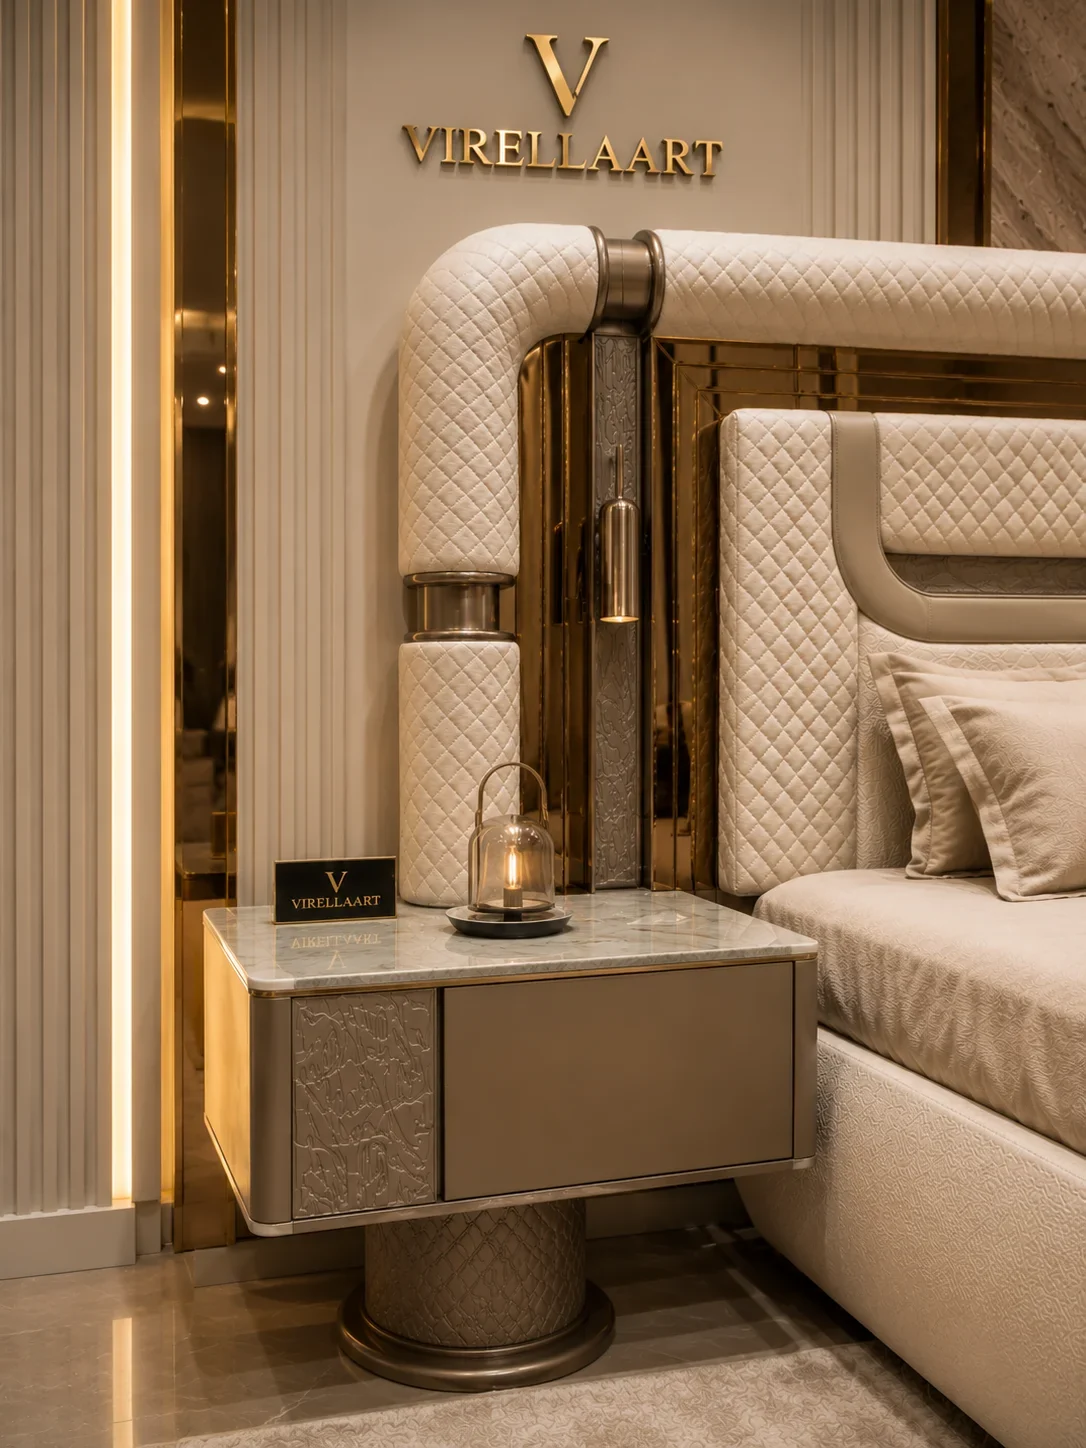
The essential decision
Choose a nightstand from the finished mattress height, the complete bed-frame width and the available wall space. The correct size should be easy to reach while preserving drawer access, circulation and a balanced bed composition.
Nightstands are relatively compact pieces, but they influence both sides of the bed and often complete the principal bedroom wall. A bedside table that is too small can appear disconnected, while one that is too large can restrict movement and make the room feel crowded.
The correct dimensions depend on the bed, mattress, headboard, user requirements and surrounding architecture. Product photographs alone cannot show whether a nightstand will work with the actual sleeping height and available floor area.
1. Measure the complete area beside the bed
Measure the usable width between the bed and the nearest wall, wardrobe, curtain, door or architectural projection. Record both sides separately because bedrooms are not always perfectly symmetrical.
Use the complete external bed-frame dimensions rather than the mattress width. Upholstered sides, decorative frames and extended headboards can reduce the available bedside space.
Include doors, curtains and electrical points
Confirm that curtains can move freely and that bedroom, wardrobe or balcony doors do not strike the nightstand. Mark sockets, switches and lighting connections before deciding the final position.
Ourcomplete room measurement guideexplains how to record walls, furniture clearances and delivery access accurately.
2. Compare nightstand height with the finished mattress
Nightstand height should be compared with the top of the finished mattress, not the bed frame alone. Include the bed base, mattress and any mattress topper when calculating the final sleeping height.
A surface close to the mattress level is often comfortable to reach while lying or sitting in bed. The correct relationship may vary according to the table design, user height and objects placed on the surface.
Avoid extreme height differences
A very low nightstand may require uncomfortable bending and make the furniture appear visually weak beside a tall bed. A table that sits significantly above the mattress may interrupt the headboard composition or be awkward to use.
Test the height while seated and lying in the normal sleeping position. Reach for a phone, glass or lamp switch to understand whether the surface is practical.
3. Choose a nightstand width that suits the bed
The nightstand should have enough surface for essential objects without filling the complete gap beside the bed. Compare its width with the bed frame, headboard and available wall.
Wide luxury beds and extended headboards can support more substantial bedside furniture. Compact beds and narrow rooms usually require controlled dimensions and lighter visual weight.
Measure the widest external point
Decorative tops, side frames, handles and sculptural bases may project beyond the internal cabinet. Use the widest external measurement when planning the floor area.
A nightstand that fits between the bed and wall may still feel oversized if it leaves no visual space around the furniture.
4. Plan nightstand depth and front alignment
Nightstand depth affects circulation and access to the bed. A deep cabinet can project into the main walkway or extend too far beyond the front edge of the mattress.
Compare the front of the nightstand with the bed frame and mattress. It should feel connected without creating an obstacle when users enter or leave the bed.
Check drawer and door movement
Mark the fully open position of every drawer or cabinet door. Moving components should not strike the bed, wall, curtains or the user standing beside the furniture.
Deep drawers may require more working space than expected. Confirm that they can be opened while normal bedroom circulation remains available.
Continue with ourbed size planning guideand explore theVIRELLAART bedroom collection.
5. Define realistic bedside storage needs
List the objects that need to remain beside the bed. These may include a phone, books, glasses, personal items, charging equipment, medication, remote controls or small accessories.
Drawers and closed storage can reduce visual clutter. Open shelves create lighter furniture but expose their contents and may require more frequent organization.
Do not select unused storage
Larger storage capacity is not automatically better. An oversized cabinet chosen for rarely used objects can reduce circulation and overpower the bed.
Internal dimensions may be smaller than the external cabinet because of decorative frames, drawer construction and structural elements. Confirm available storage where this information is important.
6. Protect access to both sides of the bed
Users should be able to enter and leave the bed without turning sideways around the nightstand. Include the table, bed frame and any projecting handles in the circulation calculation.
The gap between bed and nightstand should allow bedding to fall naturally without creating an unnecessarily large visual separation.
Test the complete footprint
Mark the nightstand footprint with removable masking tape or use a temporary box with similar dimensions. Walk around it, open drawers and test access to the bed.
Repeat the test on both sides. A layout that works beside one wall may be restricted by a door, curtain or wardrobe on the opposite side.
7. Coordinate lamps, switches and electrical access
A bedside lamp requires stable surface area and suitable height. Include the complete lamp base when calculating the usable tabletop.
Wall-mounted lighting may reduce the required surface but still needs accessible switches and electrical connections. Furniture should not block sockets or force cables into unsafe positions.
Plan charging and cable management
Consider where phones, tablets and other devices will charge. Cable routes should remain discreet while allowing the nightstand to move for cleaning and maintenance.
Lamps, flowers, books and decorative objects can quickly fill a small surface. Test the real arrangement rather than evaluating an empty nightstand.
8. Evaluate symmetry and visual weight
Matching nightstands create a formal and symmetrical bed wall. This arrangement can work particularly well with centred beds, paired lamps and extended headboards.
Asymmetrical rooms may require different bedside solutions. One side can use a smaller table or another suitable surface when access or wall dimensions differ.
Compare the nightstand with the headboard
Extended headboards may visually frame the bedside tables. Calculate the complete combined width of the bed, headboard and both nightstands before confirming the arrangement.
Ourluxury bedroom buying guideexplains how to coordinate the bed, wardrobe, dresser and supporting pieces.
Consider material and decorative detail
Two nightstands with similar dimensions can feel different. Solid forms, dark finishes and decorative carving create greater visual weight than open legs, reflective panels or lighter silhouettes.
Coordinate the furniture with the bed upholstery, wardrobe, dresser, wall treatments, flooring and metal details. The pieces should feel related without every finish being identical.
Avoid common nightstand sizing mistakes
Do not measure from the mattress width alone, ignore the bed frame or choose the table height before the final mattress is known.
Another common mistake is selecting two large nightstands for symmetry even when one side of the room has insufficient circulation or restricted drawer access.
9. Prepare accurate information before ordering
Provide the selected bed or bedroom model, finished mattress height, external bed dimensions, available bedside space, storage requirements and destination.
VIRELLAART supports international clients with made-to-order furniture selection, order coordination and worldwide delivery planning from Istanbul.
Suitable nightstand dimensions and customization options depend on the selected model and project requirements. Confirm all measurements before production approval.
Information to provide
- The selected bed or bedroom collection
- The finished mattress height
- The complete external bed and headboard dimensions
- The available width and depth on each side
- The required drawer or cabinet storage
- Bedside lighting and electrical positions
- Room and delivery-access photographs
- The destination city and country
Final nightstand size checklist
VIRELLAART guidance
Choose the nightstand from the finished bed composition
The right nightstand size balances reach, storage, circulation and visual proportion. Compare it with the finished mattress, complete bed frame and available wall space rather than selecting from appearance alone.
VIRELLAART can review bedroom information when discussing suitable nightstand models, dimensions and made-to-order production options.
Frequently asked questions
Nightstand size FAQ
How tall should a nightstand be compared with the mattress?
The nightstand surface should normally be easy to reach from the bed. A height near the top of the mattress often works well, but the correct relationship depends on the bed frame, mattress depth and intended use.
Should both nightstands be the same size?
Matching nightstands create symmetry, but different sizes may work when wall space, user requirements or the bedroom layout are asymmetrical.
How much space is needed between a bed and nightstand?
The gap should allow bedding to fall naturally, drawers or doors to operate and users to reach the table comfortably without creating an unnecessary visual separation.
How can I test nightstand size before ordering?
Mark the complete nightstand footprint and height with removable masking tape or temporary boxes, then test bed access, drawers, doors, curtains and electrical connections.
Can VIRELLAART produce nightstands in custom sizes?
VIRELLAART offers made-to-order furniture solutions. Suitable dimensions and configurations can be discussed according to the selected bedroom model and project requirements.