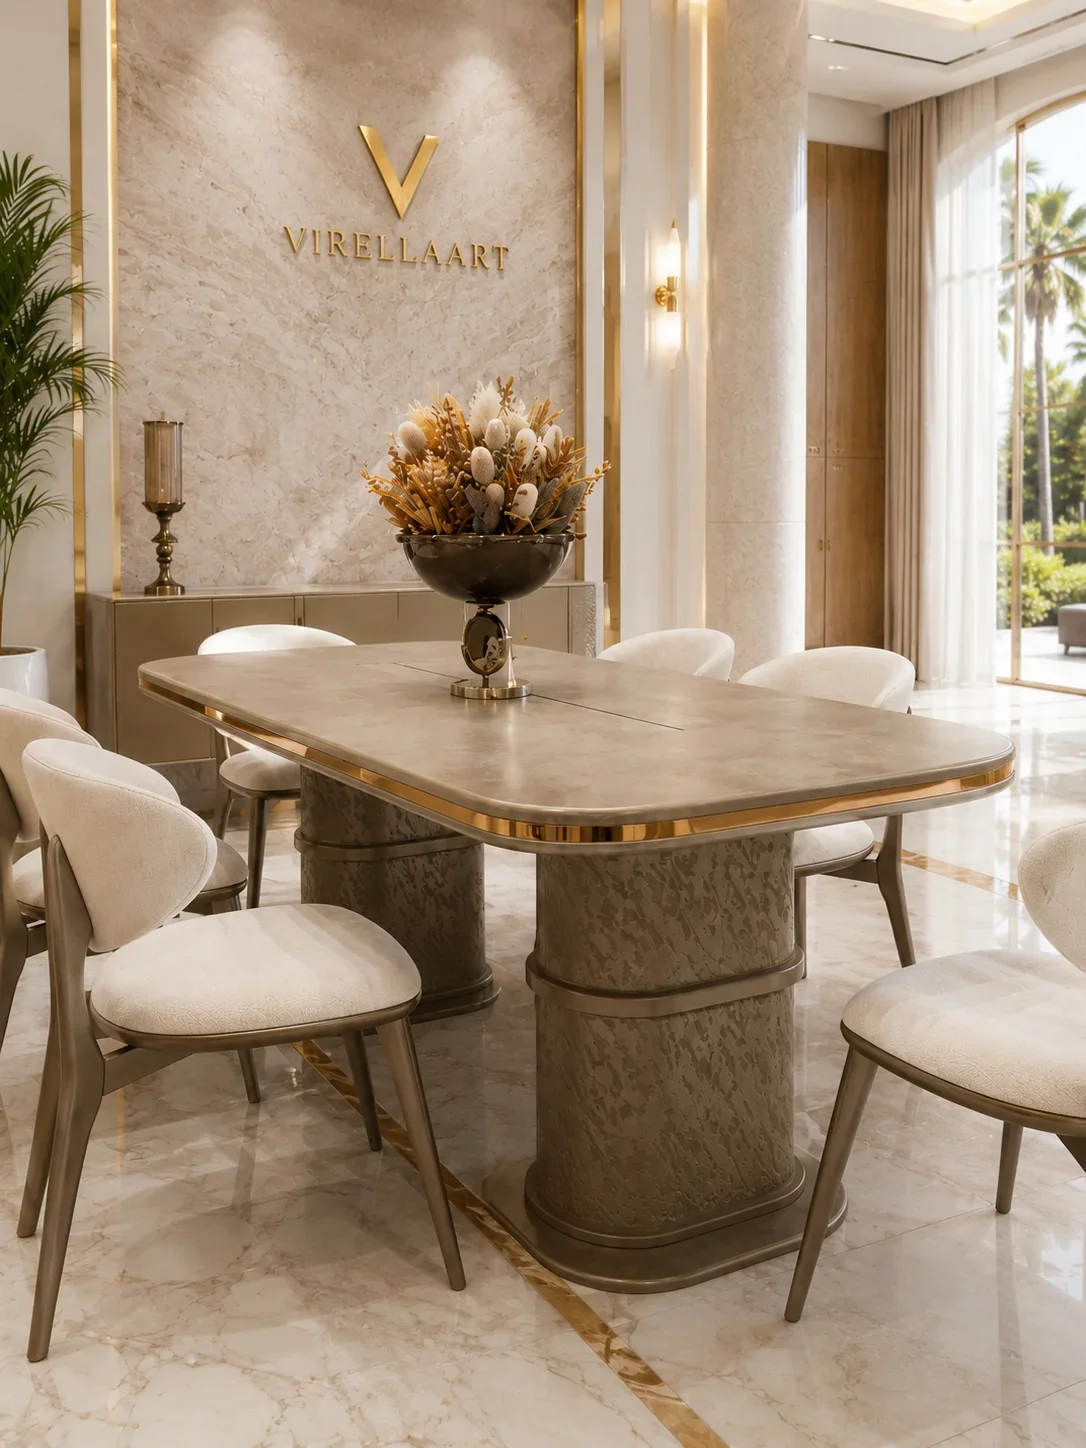
The essential decision
Select a dining table from the complete usable room rather than seating capacity alone. The correct size must allow chairs to move, people to circulate and nearby furniture to open and function comfortably.
A dining table can fit inside the room dimensions and still feel oversized once chairs, a console and circulation are included. Table width and length describe only part of the final furniture footprint.
Begin by measuring the room and identifying the number of people who will use the table regularly. Occasional entertaining needs should be considered without making everyday movement unnecessarily difficult.
1. Measure the complete usable dining area
Record the room width, length and ceiling height. Mark doors, windows, radiators, columns, curtains, electrical points and every fixed architectural feature.
Measure each wall separately and note the opening direction of doors. A long wall may appear suitable for a large table but become restricted by door movement or access to another room.
Measure open-plan dining areas
In an open-plan interior, identify the practical boundary between dining, living and kitchen areas. The table should not block the route between these zones.
Use ourcomplete room measurement guideto record walls, circulation and delivery access correctly.
2. Define realistic seating capacity
Start with the number of people who use the table every day. Then consider how frequently additional guests are invited and whether temporary seating can support those occasions.
Avoid selecting an excessively large table for rare events if it makes the room uncomfortable throughout the rest of the year. Everyday use should remain the primary planning condition.
Consider chair width and armrests
Seating capacity depends on the actual chairs, not only the tabletop length. Wide dining chairs and chairs with arms require more space than compact armless designs.
Confirm how many chairs fit comfortably between table legs or base elements. Decorative table supports can reduce usable seating positions even when the tabletop appears sufficiently long.
3. Match the table shape to the room
Rectangular dining tables
Rectangular tables often suit long dining rooms and provide a clear relationship with consoles, chandeliers and architectural axes. Their proportions should remain balanced with the room.
Round dining tables
Round tables can support conversation and may simplify movement in some square or compact spaces. Their complete diameter and chair-use area must still be measured carefully.
Oval dining tables
Oval tables can soften circulation around the corners while maintaining an elongated seating arrangement. The curved ends affect chair positioning and usable tabletop space.
Square dining tables
Square tables may suit balanced square rooms but can become visually heavy as their size increases. Confirm that every side remains accessible and proportionate.
Continue with ourluxury dining room buying guideand explore theVIRELLAART dining room collection.
4. Plan the complete chair-use area
Dining chairs require space to move backward before a person can sit or stand. This movement area must be added around every usable side of the table.
Circulation behind occupied chairs requires additional planning. A route that appears comfortable when chairs are pushed in may become blocked during a meal.
Test the layout with masking tape
Mark the complete tabletop footprint on the floor with removable masking tape. Then mark the approximate chair positions and movement area around each side.
Place temporary objects where a console or serving cabinet will stand. Walk through the room and test doors, drawers and nearby circulation before confirming the table size.
5. Evaluate the table base and leg position
The table base affects seating almost as much as the tabletop. Corner legs, central pedestals and decorative supports create different chair-placement conditions.
Check whether chair legs, knees or armrests will conflict with the table structure. A visually impressive base should still allow practical seating.
Consider the view from every side
Luxury dining tables often include sculptural bases or detailed edges. Confirm that the chosen table size allows these elements to remain visible without making the room feel crowded.
6. Include the console and surrounding furniture
Measure the complete depth and width of the dining console, display cabinet or serving furniture. Include doors and drawers in their fully open positions.
The relationship between table and console should allow serving access while maintaining a clear visual composition. Avoid placing the table so close that storage becomes difficult to use.
Coordinate lighting and rugs
A chandelier or pendant should relate to the table position and shape. Confirm electrical points before fixing the final table location.
Rugs should support the full dining arrangement, including chair movement. A rug that ends beneath the chair legs can feel awkward when chairs are pulled outward.
7. Measure the complete delivery route
Large dining tables must pass through the building entrance, doors, corridors, staircases, landings and lifts. Measure the full route to the dining room.
Record width and height and photograph difficult corners. Tabletop size and base construction may affect whether separate components can be transported and assembled safely.
Communicate access before production
International buyers should provide delivery-access information before confirming the order. Access restrictions may influence the suitable table size or production configuration.
8. Prepare accurate information for a quotation
Provide the selected model, room dimensions, required seating capacity, preferred table shape, chair quantity and destination. Include photographs and a simple floor-plan sketch.
VIRELLAART supports international clients with made-to-order furniture selection, order coordination and worldwide delivery planning from Istanbul. Suitable dimensions depend on the selected model and project requirements.
Information to provide
- The selected table or dining room model
- Room width, length and ceiling height
- Required everyday and occasional seating capacity
- Preferred table shape
- Selected chair quantity and style
- Console and surrounding furniture dimensions
- Entrance, staircase and lift measurements
- The destination city and country
Final dining table size checklist
VIRELLAART guidance
Choose the table from the complete dining footprint
The right dining table size balances seating capacity with chair movement, circulation and surrounding furniture. Measure the complete arrangement rather than the tabletop alone.
VIRELLAART can review room and seating information when discussing suitable dining table models, dimensions and made-to-order production options.
Frequently asked questions
Dining table size FAQ
How do I know what dining table size will fit my room?
Measure the usable floor area, doors, windows and surrounding furniture, then compare these dimensions with the complete table footprint and the space required to move each chair.
Should I choose table size by the number of chairs?
Seating capacity is important, but the room must also support chair movement, circulation, serving access and any nearby console or storage furniture.
Is a rectangular or round dining table better for a small room?
The better shape depends on the room proportions, circulation and seating needs. Rectangular tables often suit long rooms, while round tables can support movement in some compact or square spaces.
How can I test dining table size before ordering?
Mark the complete tabletop and chair-use area on the floor with removable masking tape, then test walking routes and chair movement around every side.
Can VIRELLAART produce dining tables in custom sizes?
VIRELLAART offers made-to-order furniture solutions. Suitable table dimensions and configurations can be discussed according to the selected model and project requirements.