The essential decision
Choose a dresser from the complete usable wall, required storage and the floor area needed for open drawers. The correct size should remain practical without restricting the bed, wardrobe, doors or circulation.
A dresser may function as clothing storage, a vanity surface, a decorative focal point or a combination of all three. Its final dimensions should therefore respond to actual bedroom use rather than an empty wall alone.
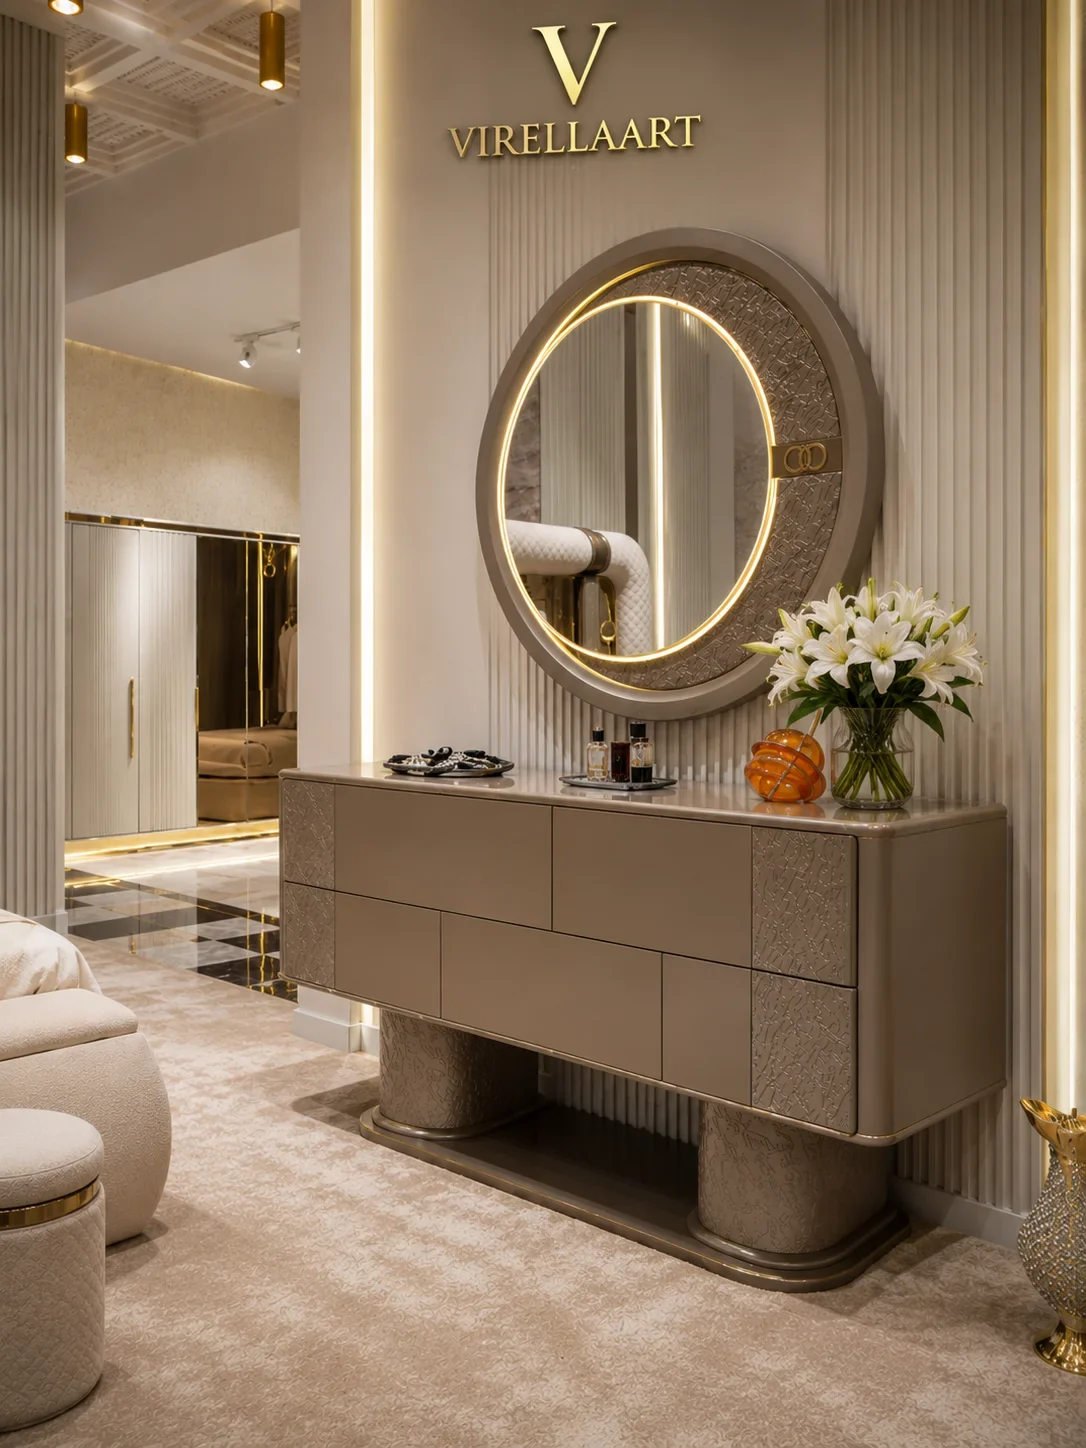
The dresser, mirror, stool and objects placed on the surface form one complete composition. Planning only the cabinet dimensions can result in a layout that becomes too wide, too deep or too visually heavy after installation.
1. Measure the complete usable dresser wall
Record the wall width and ceiling height. Mark doors, windows, curtains, radiators, switches, sockets, skirting boards, wall mouldings and any architectural projections.
Measure the space from the nearest obstruction on each side. A wall may appear suitable for a wide dresser but become restricted by curtain movement, a bedroom door or the edge of a wardrobe.
Record the floor area in front
Measure the distance from the wall to the bed, bench, wardrobe or other furniture opposite the dresser. This area must support open drawers and user movement.
Ourcomplete room measurement guideexplains how to document walls, furniture clearances and the complete delivery path.
2. Choose dresser width from storage and wall proportions
Dresser width should reflect both the usable wall and the amount of drawer storage required. A very narrow cabinet may not provide enough organization, while an oversized dresser can dominate the bedroom.
Leave controlled visual space around the furniture. Filling the complete wall can make installation difficult and reduce the architectural balance of the room.
Use the widest external measurement
Decorative side frames, projecting tops, handles, columns and curved bases can extend beyond the drawer cabinet. Use the widest external dimension when planning the wall.
A dresser with a sculptural base may also require more floor width than the storage section suggests. Compare the product from every angle where dimensions are available.
3. Plan dresser depth and drawer projection
Dresser depth affects both storage capacity and bedroom circulation. A deep cabinet may reduce the route between the dresser and bed even when its width fits the wall.
Include skirting boards and wall details that prevent the furniture from sitting completely against the wall. Handles and decorative fronts can increase the external depth further.
Measure drawers in the fully open position
Drawer depth must be added to the cabinet projection. Users also require standing space in front of the open drawer.
Test whether the deepest drawer can open without reaching the bed, bench, nightstand or wardrobe. A technically fitting dresser may become impractical once the drawers are used.
4. Evaluate dresser height and intended use
Dresser height affects both comfort and visual proportion. A surface used mainly for storage and decoration may require a different relationship from a vanity used while seated.
Compare the finished furniture height with the bed, nightstands, wardrobe and wall. A very low dresser can appear visually weak, while a high cabinet may feel heavy beneath a mirror.
Include accessories on the surface
Lamps, flowers, trays, jewellery boxes, cosmetics and decorative objects add to the complete visual height and reduce usable surface space.
Plan the arrangement realistically rather than evaluating the dresser as an empty cabinet. Frequently used items should remain easy to reach without creating clutter.
Continue with ourluxury bedroom buying guideand explore theVIRELLAART bedroom collection.
5. Coordinate the dresser and mirror proportions
A mirror can make the dresser composition appear taller and wider. Its dimensions should be evaluated together with the cabinet, wall, ceiling and nearby lighting.
The mirror does not need to match the dresser width exactly, but the two elements should have a clear visual relationship. A very narrow mirror may feel disconnected, while an oversized mirror can dominate the wall.
Choose between horizontal and vertical emphasis
A wide mirror can strengthen the horizontal line of the dresser and make the wall feel broader. A taller mirror creates vertical emphasis and may provide a more complete dressing view.
Round, oval and sculptural mirrors can soften a rectangular dresser. Their widest and highest points must still be measured accurately.
Allow space for lighting and accessories
Wall lights, lamps and decorative objects should not overlap the mirror or create reflections that make daily use uncomfortable. Mark every item on the wall plan.
Confirm that switches and electrical connections remain accessible after both furniture and mirror are installed.
6. Plan drawer storage around actual requirements
List the clothing, accessories and personal objects the dresser must store. Different drawer depths can support folded clothing, jewellery, cosmetics and smaller items.
A greater number of drawers does not automatically provide better organization. Narrow decorative drawers may offer less internal capacity than their exterior suggests.
Compare internal and external dimensions
Thick drawer fronts, decorative frames and structural divisions can reduce usable storage. Confirm internal measurements when specific objects must fit.
Drawers should operate comfortably when loaded. Furniture stability and drawer mechanisms are important practical details that cannot be judged from appearance alone.
Decide whether a stool is required
A dresser used as a vanity may include a stool or chair. Add its complete footprint and the space required to pull it backward.
Confirm whether the stool can store beneath the dresser or will remain in the circulation area. Its height should support comfortable use of the surface and mirror.
7. Protect circulation around the bed and wardrobe
Measure the route between the dresser and the nearest bed, wardrobe, nightstand, bench or door. Include normal daily furniture positions rather than an empty room.
Users should be able to stand in front of the dresser, open drawers and move around the bedroom without becoming trapped between furniture pieces.
Test the footprint with masking tape
Mark the complete dresser width and depth on the floor with removable masking tape. Add open drawers and any stool to the test arrangement.
Walk between the dresser and bed, open nearby doors and test access to the wardrobe. Repeat the test while another drawer is open.
Ourbed size planning guideexplains how to protect the complete bedroom circulation.
8. Evaluate visual weight and bedroom harmony
Two dressers with similar dimensions can feel very different. Solid bases, dark finishes, carving and detailed fronts create greater visual weight than open legs, mirrors or lighter panels.
Compare the complete composition with the bed, headboard, nightstands, wardrobe, rug, flooring and architectural details.
View the dresser from the bedroom entrance
Stand at the entrance and evaluate whether the dresser supports the room or competes with the bed as the principal focal point.
A prominent dresser can work on a secondary wall when its scale, mirror and accessories remain coordinated with the complete bedroom.
Coordinate with the wardrobe
The dresser and wardrobe may share finishes, handles or design details without being identical. Their scale should feel connected across the room.
Ourwardrobe size guideexplains how to plan the largest bedroom storage element.
Coordinate with the nightstands
Nightstands and the dresser often repeat materials or decorative language. Their proportions should remain appropriate to their different functions.
Ournightstand size guideexplains how to plan bedside storage and surface height.
Avoid common dresser-sizing mistakes
Do not measure only the empty wall, ignore open drawers or choose the mirror after the cabinet without checking the total composition.
Another common mistake is selecting a deep dresser for storage without calculating the remaining route between the furniture and bed.
9. Prepare delivery and ordering information
Measure building entrances, doors, corridors, staircases, landings and lifts from the exterior entrance to the bedroom.
Wide dressers, large mirrors and stone or glass surfaces may require careful access planning. Photograph narrow corners and restricted routes.
Confirm the wall and floor conditions
Record skirting boards, uneven floors and wall details where the furniture and mirror will be positioned. These conditions may affect placement and installation.
Provide the selected model, wall dimensions, required storage, mirror preference, room measurements and destination when requesting a quotation.
VIRELLAART supports international clients with made-to-order furniture selection, order coordination and worldwide delivery planning from Istanbul.
Information to provide
- The selected dresser or bedroom collection
- The complete usable wall width and ceiling height
- The available floor depth
- The distance between dresser and bed
- The required drawer storage
- The preferred mirror and stool arrangement
- Room and delivery-access photographs
- The destination city and country
Final dresser size checklist
VIRELLAART guidance
Choose the dresser from storage, clearance and wall proportion
The right dresser size balances drawer capacity, mirror proportions, circulation and visual harmony. Compare the complete furniture arrangement with the bed and wardrobe rather than planning the cabinet alone.
VIRELLAART can review bedroom and storage information when discussing suitable dresser models, dimensions and made-to-order production options.
Frequently asked questions
Dresser size FAQ
How do I know what dresser size will fit my bedroom?
Measure the complete usable wall, available floor depth and circulation, then include open drawers, a stool, mirror dimensions and nearby doors or furniture.
How much space is needed in front of a dresser?
Enough space is needed for drawers to open completely and for a user to stand, sit or move comfortably. The exact requirement depends on drawer depth and the room layout.
Should a dresser mirror be narrower than the dresser?
A mirror often looks balanced when it relates clearly to the dresser width, but the correct proportion depends on the mirror shape, wall height, lighting and complete bedroom composition.
Can a large dresser work in a small bedroom?
Only when its width and depth preserve circulation and access to the bed, wardrobe and doors. Oversized furniture can make a compact bedroom feel crowded.
Can VIRELLAART produce dressers in custom sizes?
VIRELLAART offers made-to-order furniture solutions. Suitable dimensions and configurations can be discussed according to the selected bedroom model and project requirements.