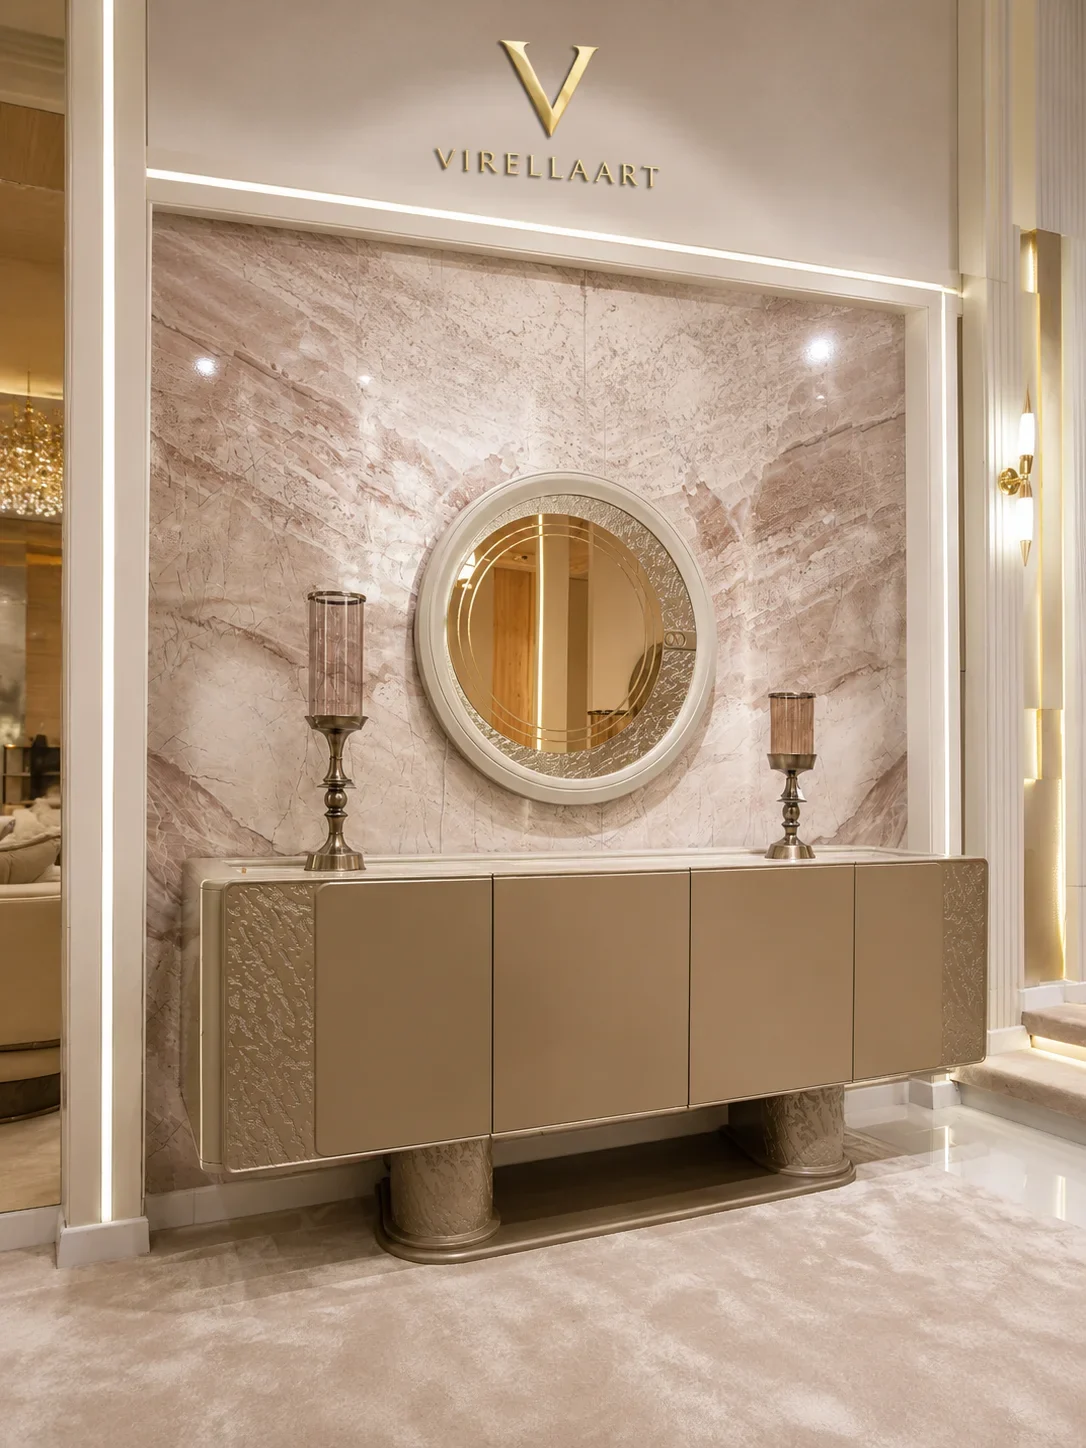
The essential decision
Choose a dining console from the usable wall, available floor depth and complete dining-table arrangement. The correct size should provide storage and serving space without restricting chairs, circulation or architectural access.
A console, sideboard or buffet often occupies the main secondary wall of a dining room. Although it sits outside the dining-table footprint, its dimensions influence chair movement, serving access and the visual width of the entire room.
Selecting the console from a product photograph alone can create proportion problems. The complete width, depth and height must be compared with the wall, table, chairs, mirror and surrounding architecture.
1. Measure the complete usable console wall
Record the full wall width and ceiling height. Then identify the usable section between doors, windows, curtains, radiators, columns, switches and electrical outlets.
Measure each obstruction separately. A wall may look wide enough for a substantial console but become restricted when curtain movement, door handles or decorative mouldings are included.
Record floor and skirting projections
Skirting boards, wall panels and decorative details may prevent the furniture from sitting completely against the wall. Include these projections when calculating the final console depth.
Ourcomplete room measurement guideexplains how to document walls, furniture clearances and delivery access.
2. Choose a console width that suits the wall
The console should create a clear relationship with the wall without appearing isolated or filling every available centimetre. Leave controlled visual space around the furniture.
A narrow console on a long wall may look disconnected from the dining arrangement. An excessively wide piece can make the room feel heavy and interfere with doors, curtains or circulation.
Consider the complete design width
Decorative side elements, frames, columns and projecting tops may extend beyond the internal cabinet. Always use the widest external measurement when planning the wall.
Where the console is part of a coordinated dining collection, compare its scale with the table length and chair quantity. The pieces should feel related without needing identical widths.
3. Plan console depth carefully
Console depth determines how far the furniture projects into the dining room. Even a moderate increase can affect chair movement and circulation behind occupied seats.
Measure from the wall to the nearest table or chair position. Include skirting boards and the full depth of decorative tops, handles and base elements.
Test doors and drawers in the open position
Cabinet doors and drawers require additional working space. Mark their fully open positions and confirm that users can access the storage without moving the dining table.
Deep drawers may project into the circulation route. Hinged doors can also conflict with chairs or nearby architectural elements.
4. Evaluate console height and serving comfort
Console height affects both function and visual balance. The surface may be used for serving, displaying accessories or supporting decorative lighting.
A very low console may feel visually weak beneath a large mirror or tall wall. An excessively high piece may dominate the dining table or make serving less comfortable.
Include objects placed on the console
Lamps, vases, flowers, sculptures and serving pieces add to the complete visual height. Evaluate the furniture together with the accessories rather than as an empty cabinet.
Continue with ourluxury dining room buying guideand explore theVIRELLAART dining room collection.
5. Protect dining-table and chair clearance
The dining table and console must be planned as one layout. Measure the complete table footprint and add the space required to pull chairs backward.
Circulation behind occupied chairs requires more room than a layout with chairs pushed under the table. Test both conditions before confirming console depth.
Mark the arrangement with masking tape
Mark the console footprint, table and chair-use area on the floor with removable masking tape. Open the proposed cabinet doors and drawers inside the marked layout.
Walk around the table while another chair is pulled outward. This reveals whether the console creates a restriction during realistic dining-room use.
Ourdining table size guideexplains how to plan seating capacity and chair movement.
6. Define storage and serving requirements
List the objects the console must store. This may include tableware, glasses, serving pieces, linens, trays and decorative accessories.
Storage should respond to actual requirements. Choosing a larger cabinet simply to gain unused capacity can reduce circulation and make the room visually crowded.
Compare internal and external dimensions
Thick doors, decorative frames and structural divisions can reduce internal storage space. Confirm shelf dimensions and drawer depth where these details are available.
Adjustable shelves may provide flexibility for different objects, while specialized drawers can support cutlery or small accessories.
7. Coordinate the console with a mirror or artwork
A mirror placed above the console can increase light and create a strong focal composition. Its width and height should relate clearly to the furniture and wall.
The combined console and mirror arrangement must be checked against ceiling height, wall mouldings, chandeliers and nearby doors or windows.
Allow suitable visual space
Avoid positioning a mirror or artwork so close to the console that the composition feels compressed. The gap should account for accessories placed on the surface.
Very wide mirrors can visually enlarge the furniture. Narrow artwork may create a more vertical emphasis. The selection should support the complete room proportions.
8. Evaluate material and visual weight
Two consoles with similar dimensions can feel very different. Solid bases, dark finishes and detailed fronts create greater visual weight than open legs, reflective panels or lighter surfaces.
Compare the console with the dining table, chairs, rug, chandelier, flooring and architectural finishes. Coordination is more important than repeating every material exactly.
Consider the view from the dining-room entrance
Stand at the entrance and evaluate the console as part of the complete room. It should support the focal direction without overpowering the table.
In open-plan interiors, the console may remain visible from the living area or kitchen. Check its appearance from all important viewpoints.
Avoid common sizing mistakes
Do not measure only the wall width, ignore furniture depth or forget chair movement. The console must be evaluated within the complete dining-room footprint.
Another common mistake is choosing a wide console for visual impact without calculating the mirror, lamps and accessories that will increase the composition further.
9. Prepare delivery and quotation information
Measure building entrances, doors, corridors, staircases, landings and lifts. Long consoles can be difficult to turn through narrow corners even when door openings appear wide.
Provide the selected model, wall measurements, table and chair dimensions, required storage and destination when requesting a quotation.
VIRELLAART supports international clients with made-to-order furniture selection, order coordination and worldwide delivery planning from Istanbul. Suitable dimensions depend on the selected model and project requirements.
Information to provide
- The selected dining console or collection
- The complete usable wall width and height
- The available floor depth
- The dining table and chair dimensions
- The required storage and serving use
- The preferred mirror or artwork arrangement
- Room and delivery-access photographs
- The destination city and country
Final dining console size checklist
VIRELLAART guidance
Choose the console from the complete dining-room layout
The right console size balances wall proportions, storage, serving access and circulation. Compare it with the dining table and occupied-chair area rather than planning it as an isolated cabinet.
VIRELLAART can review dining-room information when discussing suitable console models, dimensions and made-to-order production options.
Frequently asked questions
Dining console size FAQ
How wide should a dining room console table be?
The console should relate proportionately to the usable wall while leaving suitable space around doors, curtains and architectural features. Its width must also support the required storage and visual composition.
How much space is needed between a dining table and console?
Enough space is needed for chair movement, occupied-chair circulation, serving access and opening console doors or drawers. The exact requirement depends on the room and furniture dimensions.
Should a dining console be centred on the wall?
Centred placement often creates a formal composition, but the correct position depends on doors, windows, table location, lighting and the complete room architecture.
How can I test console size before ordering?
Mark the complete width and depth on the wall and floor with removable masking tape, then test circulation, chair movement and all doors or drawers.
Can VIRELLAART produce dining consoles in custom sizes?
VIRELLAART offers made-to-order furniture solutions. Suitable console dimensions can be discussed according to the selected dining-room model and project requirements.