The essential decision
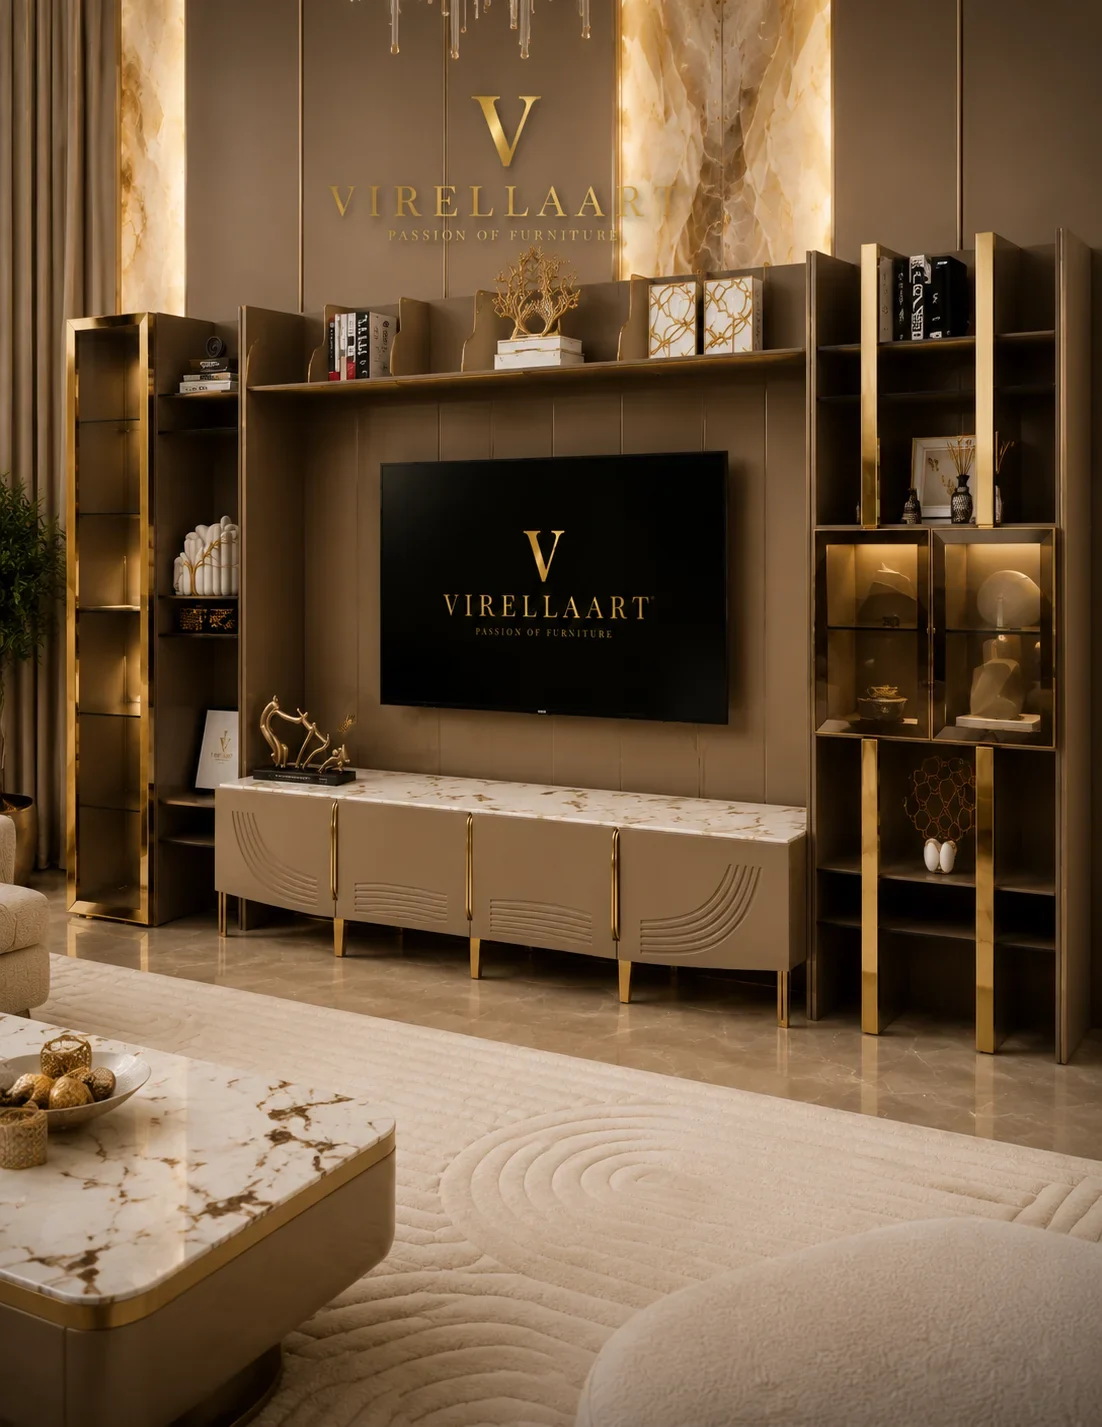
Choose the TV unit from the complete wall, television dimensions and surrounding furniture. The correct size should frame the screen without appearing too narrow, oversized or disconnected from the room.
The television wall is usually one of the principal focal areas of a living room. A unit that is too small can make the screen appear unsupported, while an oversized composition can dominate the room and reduce circulation.
Furniture planning should begin with exact measurements rather than television diagonal size or general product photographs. Record the complete television, wall and equipment requirements before selecting decorative panels, shelves or storage elements.
1. Measure the complete usable television wall
Measure the wall from corner to corner and record the ceiling height. Then identify the usable sections between doors, windows, curtains, radiators, columns and architectural projections.
Mark switches, sockets, internet connections, air-conditioning equipment and existing cable routes. A wall may appear large enough until these permanent features are included.
Measure the floor area in front of the wall
Record the depth available for the cabinet and the route people use between the television wall and seating. Deep furniture should not create narrow circulation or interfere with doors.
Ourcomplete room measurement guideexplains how to document walls, circulation and delivery access accurately.
2. Confirm the complete television dimensions
Television size is commonly described by the diagonal screen measurement, but a TV unit must be planned from the complete width, height and depth of the television.
Include the television stand when it will sit directly on the cabinet. For wall-mounted screens, record the bracket depth and the final distance between the screen and wall.
Allow realistic space around the screen
The television should not feel compressed between shelves, panels or upper cabinets. Provide enough visual space around the screen and follow the television manufacturer’s ventilation and installation guidance.
Buyers planning a future television upgrade may allow additional width, but excessive empty space can make the current television appear visually weak.
3. Choose a balanced TV unit width
A freestanding TV cabinet normally looks more balanced when it extends beyond the television on both sides. The exact amount depends on the wall width, screen size and visual character of the furniture.
Avoid choosing a cabinet that is narrower than the television unless the complete architectural composition has been designed deliberately for that relationship.
Compare the unit with the wall
The TV unit should have a clear relationship with the wall behind it. A small cabinet on a very long wall can appear isolated, while furniture that nearly fills the entire wall may feel heavy.
Side shelves, display cabinets and decorative wall panels must be included when calculating the complete width. Do not measure only the lower cabinet.
4. Plan cabinet height and viewing position
Cabinet height influences the final television position. When the screen sits on the furniture, combine the cabinet height, television stand and screen dimensions.
When the television is wall mounted, evaluate the centre of the screen from the primary sofa position. Avoid placing the screen unnecessarily high simply to create decorative space below it.
Check the seating relationship
Sofa seat height, viewing distance and the main seating angle all affect television comfort. Evaluate the proposed screen position while seated rather than standing in front of the wall.
Continue with ourcomplete luxury TV unit buying guideand explore theVIRELLAART luxury TV unit collection.
5. Select the correct TV unit configuration
Freestanding TV cabinets
A freestanding cabinet can provide a lighter composition and may suit rooms where the wall already contains strong architectural details.
Its width and height should still relate clearly to the television. Include decorative objects and media equipment when evaluating the final appearance.
Wall-integrated TV units
Larger systems may include wall panels, upper cabinets, shelves and coordinated side storage. Measure the complete composition from its widest and highest points.
Wall-integrated units create a strong focal point but require accurate planning of electrical access, wall structure, cable routing and ventilation.
Asymmetrical compositions
Modern designs may use offset shelving or cabinets to create movement. Asymmetry should remain visually balanced with the television, sofa arrangement and complete wall.
6. Calculate storage and equipment space
List every device and object that the TV unit must accommodate. This may include media players, internet equipment, controllers, remote controls, speakers, books and decorative objects.
Closed storage can conceal visual clutter, while open shelving provides display space. The combination should reflect actual requirements rather than filling the wall with unnecessary cabinetry.
Plan ventilation and cable access
Media equipment may produce heat and require ventilation. Enclosed compartments should follow the equipment manufacturer’s guidance and allow safe maintenance access.
Power, signal and internet cables should be planned before installation. Access panels and suitable openings prevent cables from becoming visible or difficult to maintain.
7. Evaluate visual balance within the living room
Compare the complete TV unit with the sofa, coffee table, side tables, rug, curtains and architectural finishes. The television wall should feel connected to the entire seating area.
Large rooms can support broader compositions and additional storage. Compact rooms benefit from controlled projections, lighter visual weight and carefully limited wall elements.
Check reflections and lighting
Windows and strong lighting can create screen reflections. Evaluate daylight direction and artificial lighting before fixing the television position.
Integrated lighting should support the wall composition without shining directly into the screen or distracting from viewing.
Avoid common TV unit sizing mistakes
Do not select furniture from television diagonal size alone, ignore wall sockets or calculate only the lower cabinet width. Every panel, shelf and storage element contributes to the final scale.
Another common mistake is choosing an oversized system for storage that is not actually required. Additional cabinetry can make a visually balanced room feel unnecessarily crowded.
8. Measure the complete delivery and installation route
Measure building entrances, corridors, doors, staircases, landings, corners and lifts from the exterior entrance to the living room.
Long lower cabinets, wall panels and tall side units may be difficult to turn through narrow spaces. Record both width and height and photograph difficult access points.
Confirm the supporting wall
Wall-mounted televisions, panels and cabinets require suitable installation conditions. Wall construction and fixing methods should be evaluated by qualified professionals.
9. Prepare accurate information for a quotation
Provide the selected TV unit model, exact television measurements, usable wall dimensions, storage requirements, equipment list and destination.
VIRELLAART supports international clients with made-to-order furniture selection, order coordination and worldwide delivery planning from Istanbul. Suitable dimensions depend on the selected model and project requirements.
Information to provide
- The selected TV unit model or product link
- The complete television width, height and depth
- The usable wall width and ceiling height
- The preferred television position
- The required equipment and storage
- Electrical and internet connection positions
- Entrance, corridor, staircase and lift measurements
- The destination city and country
Final TV unit size checklist
VIRELLAART guidance
Choose the TV unit from the complete wall composition
The right TV unit size balances television dimensions, wall proportions, viewing comfort, storage and circulation. Measure the entire furniture system rather than the lower cabinet alone.
VIRELLAART can review television and wall information when discussing suitable TV unit models, dimensions and made-to-order production options.
Frequently asked questions
TV unit size FAQ
How wide should a TV unit be compared with the television?
The unit should normally extend beyond the television on both sides to create visual balance, but the correct proportion depends on the wall, television dimensions and complete furniture composition.
Should I measure the television by its diagonal screen size?
No. Furniture planning requires the complete television width, height and depth, including the stand or wall-mounting arrangement where relevant.
How can I test a TV unit size before ordering?
Mark the complete cabinet footprint and wall composition with removable masking tape, then evaluate television position, circulation, doors and surrounding furniture.
Can a large TV unit work in a small living room?
It can only work when the composition remains proportionate and preserves circulation. Oversized panels, shelves or storage elements may visually dominate a compact room.
Can VIRELLAART produce TV units in custom sizes?
VIRELLAART offers made-to-order furniture solutions. Suitable dimensions and configurations can be discussed according to the selected model, television and project requirements.