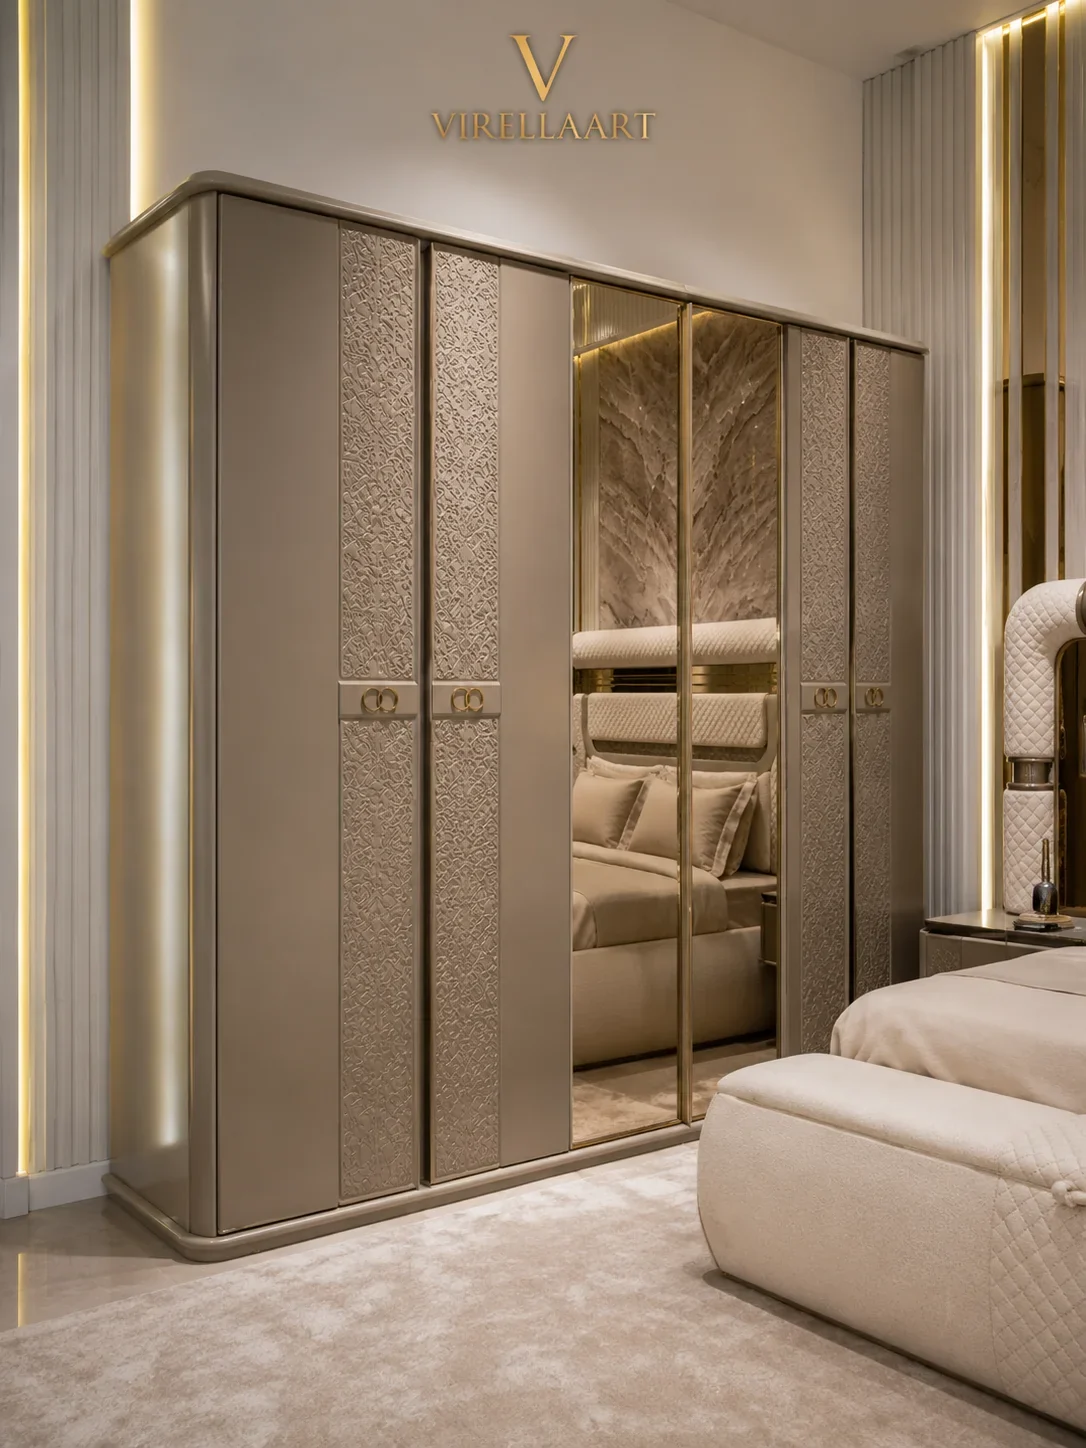
The essential decision
Choose a wardrobe from the complete usable wall and the actual storage required. The correct size must provide practical internal organization while preserving door movement, circulation and a balanced relationship with the bed.
A wardrobe is one of the largest vertical furniture elements in a bedroom. Its dimensions influence storage, walking routes, lighting, wall composition and the position of the bed, nightstands and dresser.
Selecting the largest wardrobe that fits the wall does not always create the best result. Width, depth, height and door type must be evaluated together with everyday use and the complete bedroom layout.
1. Measure the complete usable wardrobe wall
Record the wall width and ceiling height. Then mark doors, windows, curtains, radiators, columns, switches, sockets, skirting boards and decorative wall details.
Measure every obstruction separately. A wall may appear suitable for a wide wardrobe but become restricted by a bedroom door, curtain movement or an electrical connection.
Check the floor and ceiling
Record sloping ceilings, beams, cornices and flooring transitions. Uneven walls or floors can affect installation, alignment and the operation of doors.
Ourcomplete room measurement guideexplains how to document walls, furniture clearances and the delivery path.
2. Choose wardrobe width from storage and room scale
Begin by listing the clothing, accessories and other objects the wardrobe must store. Required width depends on hanging space, folded storage, drawers and specialist compartments.
A wardrobe should relate clearly to the wall without filling every available centimetre. Controlled space around the furniture can preserve architectural balance and installation access.
Use the complete external width
Decorative frames, side columns, cornices, handles and projecting panels may extend beyond the internal cabinet. Use the widest external measurement when planning the wall.
Multiple-door wardrobes should be evaluated with every section. The visible door quantity does not automatically reveal the internal storage width.
3. Plan wardrobe depth carefully
Wardrobe depth affects both internal hanging space and bedroom circulation. A cabinet that projects too far into the room can create a narrow route between the wardrobe and bed.
Compare the complete external depth with the available floor area. Include doors, handles, decorative projections and skirting boards that prevent the cabinet from sitting completely against the wall.
Confirm hanging direction and internal fittings
Clothes hanging from a conventional rail require sufficient internal depth. Pull-out rails and alternative internal systems may use the space differently.
Confirm the selected wardrobe’s actual internal arrangement rather than assuming every cabinet has the same usable depth.
4. Evaluate wardrobe height and ceiling clearance
Tall wardrobes can maximize vertical storage and create a strong architectural presence. They must still allow suitable installation clearance and remain proportionate to the ceiling.
Measure cornices, chandeliers, air-conditioning units and wall details that may restrict the upper part of the furniture.
Decide whether upper storage is practical
High shelves can store seasonal or rarely used items but may be difficult to reach. Vertical capacity should respond to real requirements rather than simply filling the wall.
Large decorative crowns and top frames add to the external height even when they do not increase internal storage.
Continue with ourluxury bedroom buying guideand explore theVIRELLAART bedroom collection.
5. Compare hinged and sliding wardrobe doors
Hinged wardrobe doors
Hinged doors can provide broad access to individual wardrobe sections, but they require clear floor space in front of the cabinet.
Measure each door in the fully open position. Confirm that it does not strike the bed, nightstand, bench, curtains or another wardrobe door.
Sliding wardrobe doors
Sliding doors reduce the outward door-movement area and may suit rooms with limited floor space. However, one section remains partially covered as panels overlap.
Sliding mechanisms and door panels can also increase the wardrobe’s complete depth. Confirm maintenance access and the width of the opening created by each panel position.
Mirrored and decorative doors
Mirrored doors can increase light and reduce the need for a separate full-length mirror. Their reflections should be checked from the bed and room entrance.
Heavy decorative panels, carving and applied details may create greater visual weight. Compare them with the bed, dresser and wall architecture.
6. Plan the internal wardrobe organization
Divide storage requirements into long hanging, short hanging, folded clothing, drawers, shoes, bags and accessories. This list helps determine the number and width of wardrobe sections.
Internal storage should reflect the users rather than a generic arrangement. Different people may require different hanging heights, drawer quantities and shelf spacing.
Include drawer-opening space
Internal and external drawers require enough room to open while the user stands in front of the wardrobe. Measure the full drawer projection.
Pull-out shelves, trouser rails and accessory organizers also require clear operation. Their movement should not conflict with wardrobe doors.
Consider lighting and visibility
Interior lighting can improve visibility in deep or dark cabinets. Electrical requirements should be planned before production and installation.
Shelves positioned too closely may create many small spaces but reduce flexibility. Adjustable storage can support changing requirements over time.
7. Protect circulation between the wardrobe and bed
Measure the complete route between the wardrobe and the nearest bed, bench, nightstand or dresser. Include the furniture in its normal daily-use position.
Users should be able to stand in front of the wardrobe, open doors and access drawers without becoming trapped between furniture pieces.
Test the full footprint with masking tape
Mark the wardrobe depth on the floor and width on the wall with removable masking tape. Add the open-door and drawer positions.
Walk through the room, access both sides of the bed and test nearby drawers and doors. This reveals conflicts before the wardrobe is ordered.
Ourbed size planning guideexplains how to protect the complete bedroom circulation.
8. Evaluate visual weight and bedroom harmony
Two wardrobes with similar dimensions can feel very different. Solid doors, dark finishes and decorative carving create greater visual weight than mirrors, lighter panels or controlled frames.
Compare the wardrobe with the bed, headboard, nightstands, dresser, rug, flooring and architectural details.
View the wardrobe from the entrance
Stand at the bedroom entrance and evaluate the wardrobe as part of the complete composition. It should not visually overpower the bed or block an important architectural view.
In compact rooms, reflective or lighter surfaces can reduce visual heaviness. Large rooms may support wider and more decorative wardrobe designs.
Coordinate with bedside furniture
The wardrobe does not need to match every bedroom piece exactly, but materials, finishes and design character should feel connected.
Ournightstand size guideexplains how to plan the supporting furniture around the bed.
Avoid common wardrobe-sizing mistakes
Do not choose wardrobe width before defining internal storage, ignore door movement or measure only the empty wall.
Another common mistake is selecting maximum height without allowing installation clearance or checking ceiling details, lighting and air-conditioning equipment.
9. Prepare delivery and installation information
Measure building entrances, doors, corridors, staircases, landings and lifts from the exterior entrance to the bedroom.
Tall doors, side panels and decorative top sections can be difficult to turn through narrow access routes. Photograph corners and restricted areas.
Confirm installation conditions
Record the wall, floor and ceiling condition where the wardrobe will stand. Installation requirements depend on the furniture design and room architecture.
Provide the selected model, exact wall measurements, storage requirements, door preference and destination when requesting a quotation.
VIRELLAART supports international clients with made-to-order furniture selection, order coordination and worldwide delivery planning from Istanbul.
Information to provide
- The selected wardrobe or bedroom collection
- The complete usable wall width and ceiling height
- The available floor depth
- The distance between wardrobe and bed
- The preferred hinged or sliding door configuration
- Required hanging, shelf and drawer storage
- Room and delivery-access photographs
- The destination city and country
Final wardrobe size checklist
VIRELLAART guidance
Choose the wardrobe from storage and complete room proportions
The right wardrobe size balances storage capacity, door movement, circulation and visual harmony. Compare the complete external dimensions with the bed and room rather than using the empty wall alone.
VIRELLAART can review bedroom and storage information when discussing suitable wardrobe models, dimensions and made-to-order production options.
Frequently asked questions
Wardrobe size FAQ
How do I know what wardrobe size will fit my bedroom?
Measure the complete usable wall, ceiling height and available floor depth, then include door movement, drawers, skirting boards and circulation around the bed.
Is a sliding-door wardrobe better for a small bedroom?
Sliding doors can reduce the floor area needed for door movement, but the complete wardrobe depth, internal access and sliding-panel overlap must still be evaluated.
How deep should a wardrobe be?
The required depth depends on hanging direction, internal fittings and door construction. Use the selected model’s complete external dimensions rather than relying on a general estimate.
How can I test wardrobe size before ordering?
Mark the complete width and depth on the wall and floor with removable masking tape, then test doors, drawers, circulation and access to the bed.
Can VIRELLAART produce wardrobes in custom sizes?
VIRELLAART offers made-to-order furniture solutions. Suitable dimensions and configurations can be discussed according to the selected bedroom model and project requirements.